BLOCKFORMTOOLS
ToolsCircle chartWikiBlogSolutionsGallery
Original build gallery

Blueprint Gallery

Use these measured concepts as starting points. Each entry records its footprint, palette, creator credit, and original-use terms.

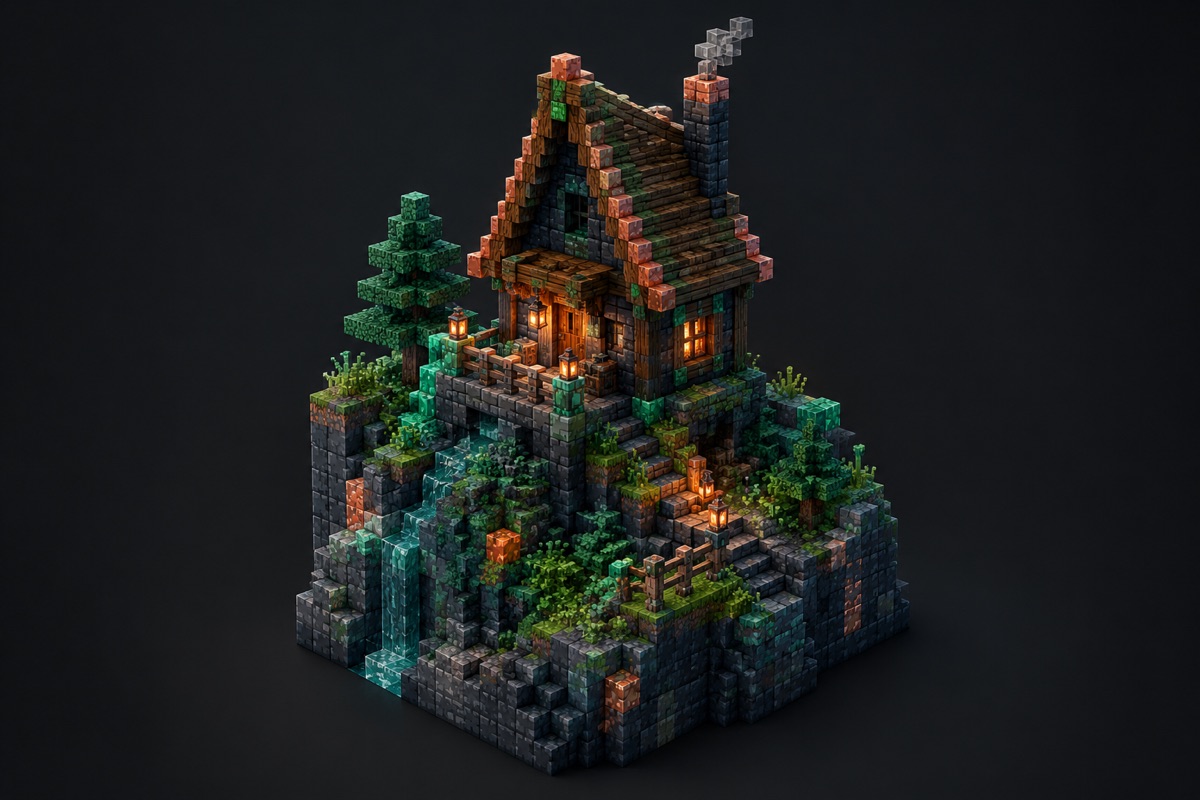
ORIGINAL BLUEPRINT · 11 × 15

Deepslate Ridge Cabin

A narrow survival cabin with a raised stone base and a steep roof silhouette.

Starting materials
Deepslate, spruce planks, glass
Author
Blockform Tools original design team
Use
Original Blockform concept; free to adapt with attribution to Blockform Tools.

Build sequence

  1. Lay an 11 × 15 foundation and reserve a two-block entry axis.
  2. Build the raised deepslate base before framing the timber walls.
  3. Use the circle generator for the small rear window surround.
  4. Finish the roof ridge and add trim after checking the footprint.
Back to house designs →
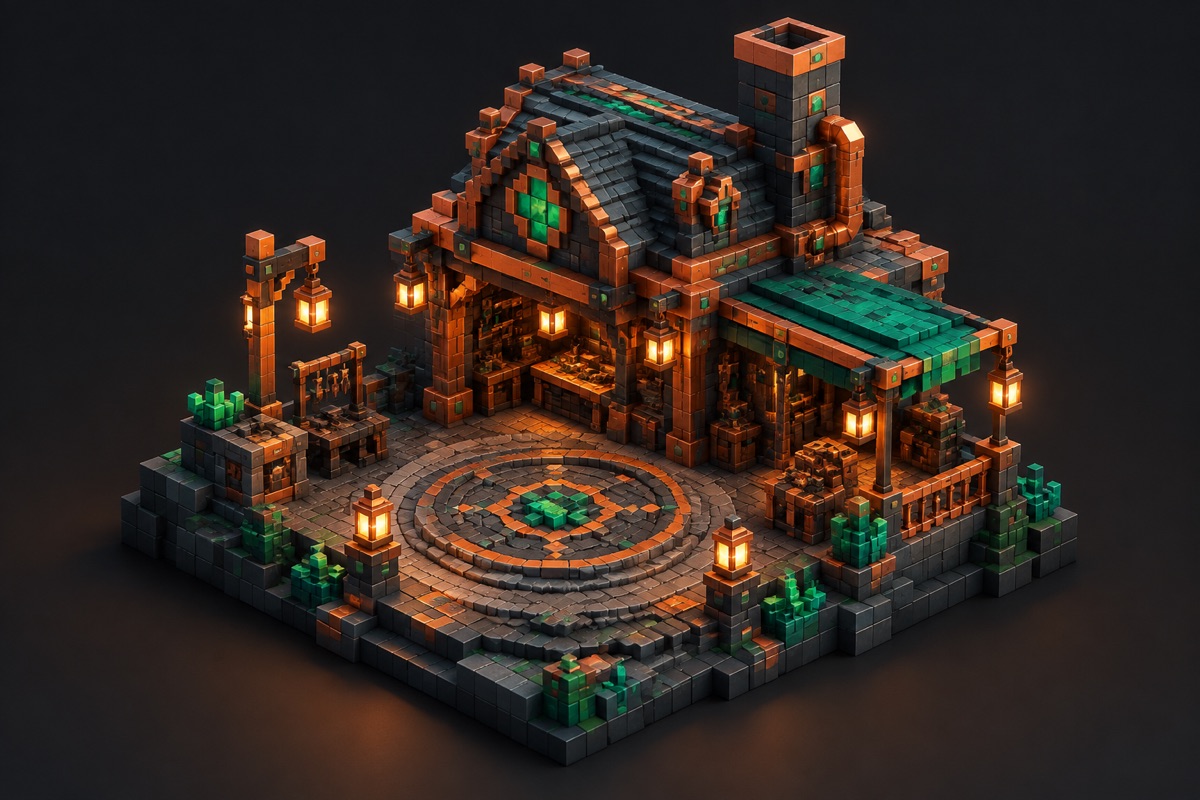
ORIGINAL BLUEPRINT · 17 × 13

Copper Lantern Workshop

A compact workshop organized around a circular floor medallion and a central lantern bay.

Starting materials
Stone, copper blocks, oak planks, glass
Author
Blockform Tools original design team
Use
Original Blockform concept; free to adapt with attribution to Blockform Tools.

Build sequence

  1. Mark a 17 × 13 rectangle with the long axis facing the workshop door.
  2. Place a 7-block circle medallion at the center of the floor.
  3. Raise the corner piers and connect them with copper-framed windows.
  4. Use the roof overhang to hide the service ladder and storage loft.
Back to house designs →
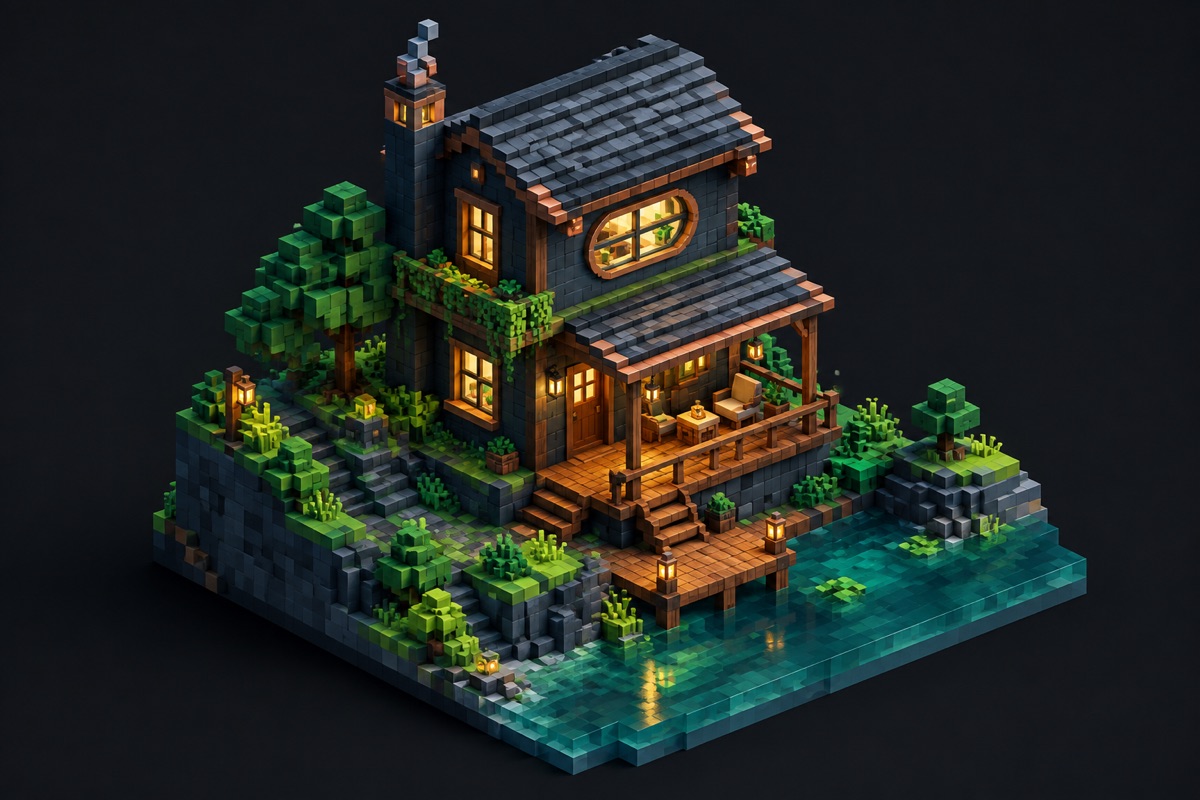
ORIGINAL BLUEPRINT · 19 × 21

Riverside Map House

A two-level map room with an oval rear window, measured garden wall, and a river-facing porch.

Starting materials
Stone, oak planks, glass, moss accents
Author
Blockform Tools original design team
Use
Original Blockform concept; free to adapt with attribution to Blockform Tools.

Build sequence

  1. Set the 19 × 21 footprint parallel to the riverbank.
  2. Use the oval generator for the rear window and porch opening.
  3. Build the wall shell one level at a time, keeping the porch axis visible.
  4. Add the garden wall after the main structure is aligned.
Back to house designs →
BLOCKFORMTOOLS

Independent, fan-made block-building tools. Not approved by or associated with Mojang or Microsoft.

AboutGalleryContactPrivacyTermsCookies